

Listing Courtesy of:
eXp Realty
Agency Phone: 888-317-5197

BEDS2
BATHS2 full
SQUARE FEET1,296
MLS#2551723
STATUSActive
PROPERTY TYPEResidential - Mobile Home
SUBDIVISIONDesert Aire
SCHOOLWahluke
Listing Courtesy of:
eXp Realty
Agency Phone: 888-317-5197
Property Description
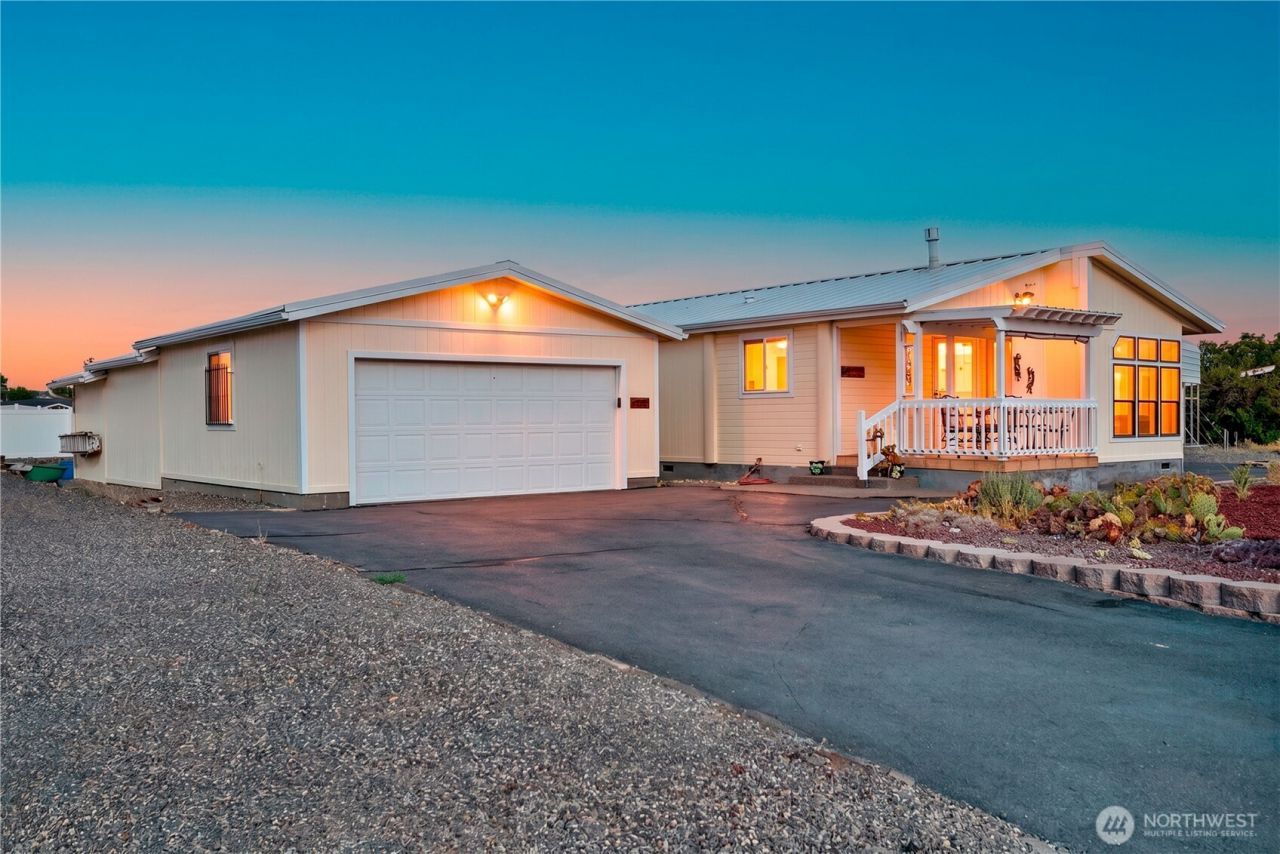
Welcome to 105 Edgewater Way SW in the sunny Desert Aire community along the Columbia River. This inviting 2-bedroom home features 2 full bathrooms and an open-concept living area that feels bright and comfortable for everyday living or weekend getaways. The kitchen and dining spaces flow easily to an enclosed back patio, creating a great indoor-outdoor area for relaxing or entertaining.For gardeners and hobbyists, the property is a true retreat with a greenhouse, raised garden beds, and an extra shed for tools and storage. The golf cart garage and covered RV parking with hook-up make it simple to enjoy Desert Aires golf course, river access, and nearby recreation. With low-maintenance living and excellent outdoor amenities, this home is ideal as a full-time residence, snowbird base, or vacation property in one of Eastern Washingtons favorite resort communities.
Property Features
Property Type: Residential - Mobile Home
Basement: None
Fireplaces: 1
Lot Size: 0.36 Acres
Roof Type: Metal
Stories: 1.0
Taxes: $3,482
Year Built: 1997
Feature Descriptions
Appliances: Dishwasher, Dryer, Microwave, Refrigerator, See Remarks, Stove(s)/Range(s), Washer
Association Fee Includes: Common Area Maintenance, Water
Baths Full: 2
Building: Manufactured Home
Carport: Yes
Community Features: Airport/Runway, Athletic Court, Boat Launch, CCRs, Golf, Park, Playground
Days on Site: 8
Exterior: Wood Products
Fireplace: Gas
Fireplace: Gas
HOA Fee: $660/ Annually
Interior: Second Kitchen, Bath Off Primary, Ceiling Fan(s), Dbl Pane/Storm Window, Fireplace, Hot Tub/Spa, Jetted Tub, Vaulted Ceiling(s), Water Heater, Wet Bar, Wine/Beverage Refrigerator
Lot: Paved
Parcel#: 2168985
Parking: Detached Carport, Driveway, Detached Garage, Off Street, RV Parking
Pool: Community
Sewer: Septic Tank
Site Features: Green House, Irrigation, Patio, Propane, RV Parking
Spa: Yes
Special View Info: Mountains, River
SQ FT Finished: 1296
Structure Type: Manufactured House
Topography: Level
Water: Community
Local Schools
High School: Wahluke High
Middle School: Wahluke Junior High
Elementary School: Mattawa Elem
School District: Wahluke
Listed By / Shown By
Listed By
Agency Name: eXp Realty
Agency Phone: 888-317-5197
Shown By
Agent Name: Beverly Davis
Agent Phone: (509) 766-0300
Agency Title: Coldwell Banker Tomlinson Ranch & Home
Estimate Your Payment
Estimated Payment
$ 1,234.13 per month $834.59 Principal & Interest $290.17 Property Tax $109.38 Homeowner's InsuranceChange Payment Information


Listings marked with this symbol provided by the Northwest Multiple Listing Service

Privacy Policy / DMCA Notice / ADA Accessibility


This site is hosted, designed and copyright
© 1994 - 2026 by
Delta Media Group, Inc. -- Patent Pending --
105 Edgewater Way Sw | MLS# 2551723
This single family home located at 105 Edgewater Way Sw, Mattawa, WA 99349 is currently listed for sale with an asking price of $375,000. This property was built in 1997 and has 2 bedrooms and 2 full baths with 1296 sq. ft. Edgewater Way Sw is located in the Desert Aire subdivision within the Wahluke school district. Search Desert Aire real estate on bdavis.cbmoseslake.com today.