

Listing Broker: RE/MAX Northwest; Brian Gentry; 509-989-2377; brian@briangentryteam.com
BEDS4
BATHS2 full
SQUARE FEET1,924
MLS#2597017
STATUSActive
PROPERTY TYPEResidential - Single Family
SUBDIVISIONOthello
SCHOOLOthello
Listing Broker: RE/MAX Northwest; Brian Gentry; 509-989-2377; brian@briangentryteam.com
Property Description
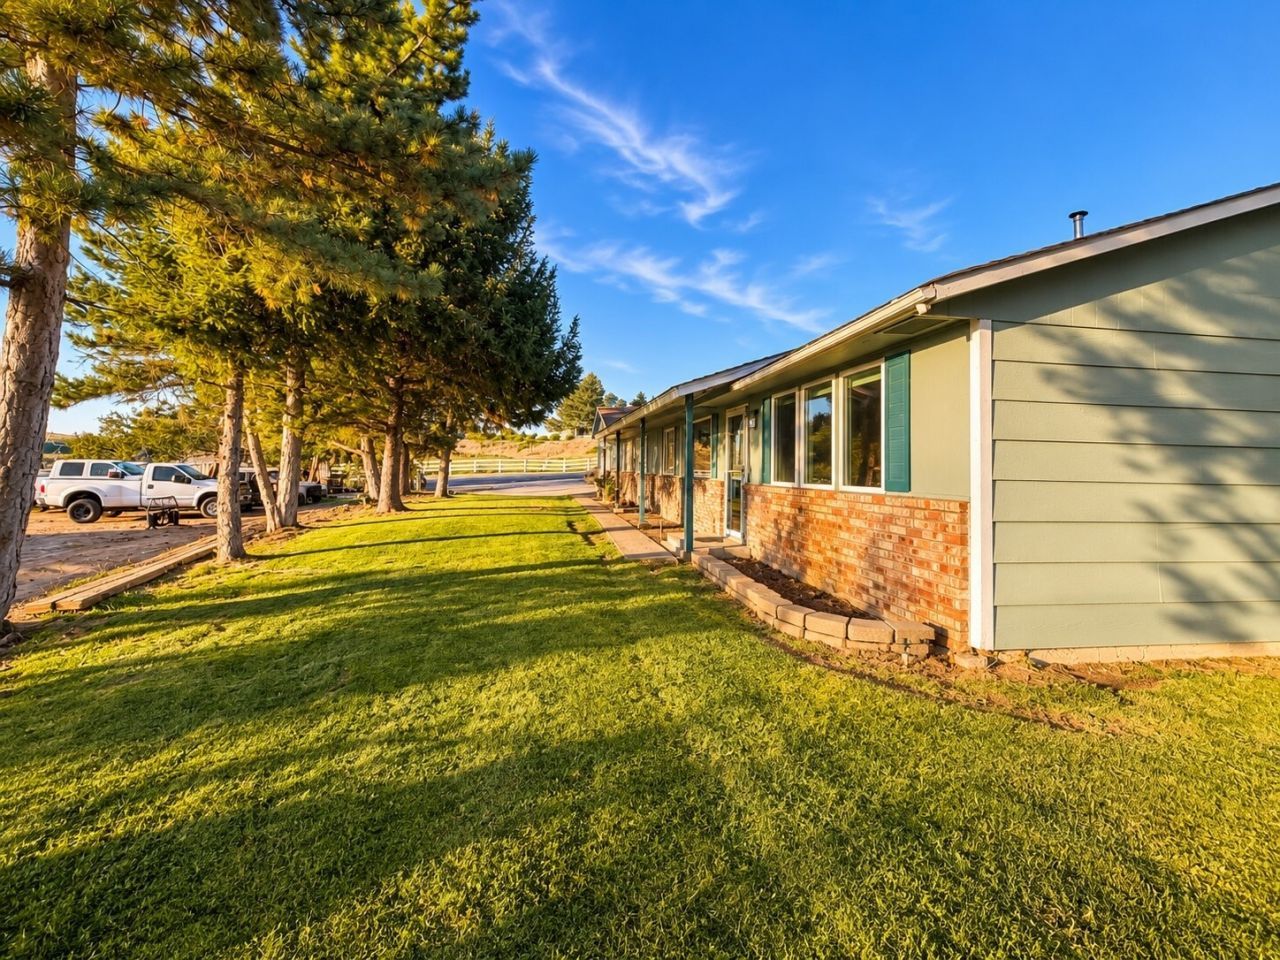
Now's YOUR CHANCE to own a piece of the Country! Almost 5 Acres with a Beautiful 4 Bed/2 Bath Home and a Fabulous 30x60 Shop/Garage with 220 power for welding! You will LOVE the Pastures, Privacy, Views, and Scenery! Not to mention the PEACE and QUIET! Approximately 3 Acres of Pasture with Solid Set Underground Sprinklers! Chicken Coop is ready for all of your Chickens! Plenty of Storage Space! You can LIVE THE DREAM with this Amazing Property! Call Now to take a look!
Property Features
Property Type: Residential - Single Family
Basement: None
Fireplaces: 1
Lot Size: 4.75 Acres
Roof Type: Composition
Stories: 1.0
Taxes: $4,500
Year Built: 1984
Feature Descriptions
Appliances: Dishwasher, Refrigerator, Stove(s)/Range(s)
Baths 3/4: 1
Baths Full: 1
Building: Built On Lot
Days on Site: 15
Exterior: Brick, Wood, Wood Products
Fireplace: See Remarks, Wood Burning
Fireplace: See Remarks, Wood Burning
Interior: Bath Off Primary, Dining Room, Fireplace, Pantry, Triple Pane Windows, Walk-In Closet(s), Water Heater
Lot: Cul-De-Sac, Dead End Street, Paved
Parcel#: 152939354
Parking: Driveway, Attached Garage, Off Street, RV Parking
Sewer: Septic Tank
Site Features: Fenced-Fully, Fenced-Partially, High Speed Internet, Irrigation, Outbuildings, Patio, Propane, RV Parking, Shop, Sprinkler System
Special View Info: Territorial
SQ FT Finished: 1924
Structure Type: House
Topography: Level, Partial Slope
Water: Community
Local Schools
High School: Othello High
Middle School: Mcfarland Jnr
School District: Othello
Listed By / Shown By
Listed By
Agency Name: RE/MAX Northwest
Agency Contact: brian@briangentryteam.com
Agent Name: Brian Gentry
Agent Phone: 509-989-2377

Shown By
Agent Name: Beverly Davis
Agent Phone: (509) 766-0300
Agency Title: Coldwell Banker Tomlinson Ranch & Home

Estimate Your Payment
Estimated Payment
$ 1,709.13 per month $1,179.55 Principal & Interest $375.00 Property Tax $154.58 Homeowner's InsuranceChange Payment Information


Listings marked with this symbol provided by the Northwest Multiple Listing Service

Privacy Policy / DMCA Notice / ADA Accessibility


This site is hosted, designed and copyright
© 1994 - 2026 by
Delta Media Group, Inc. -- Patent Pending --
777 S Canyon Court | MLS# 2597017
This single family home located at 777 S Canyon Court, Othello, WA 99344 is currently listed for sale with an asking price of $530,000. This property was built in 1984 and has 4 bedrooms and 2 full baths with 1924 sq. ft. S Canyon Court is located in the Othello subdivision within the Othello school district. Search Othello real estate on bdavis.cbmoseslake.com today.