

Listing Broker: BHGRE Gary Mann Realty; Tara Zerbo; 509-750-3523; tara@garymann.com
BEDS3
BATHS2 full 1 partial
SQUARE FEET3,246
MLS#2593696
STATUSActive
PROPERTY TYPEResidential - Single Family
SUBDIVISIONOthello
SCHOOLOthello
Listing Broker: BHGRE Gary Mann Realty; Tara Zerbo; 509-750-3523; tara@garymann.com
Property Description
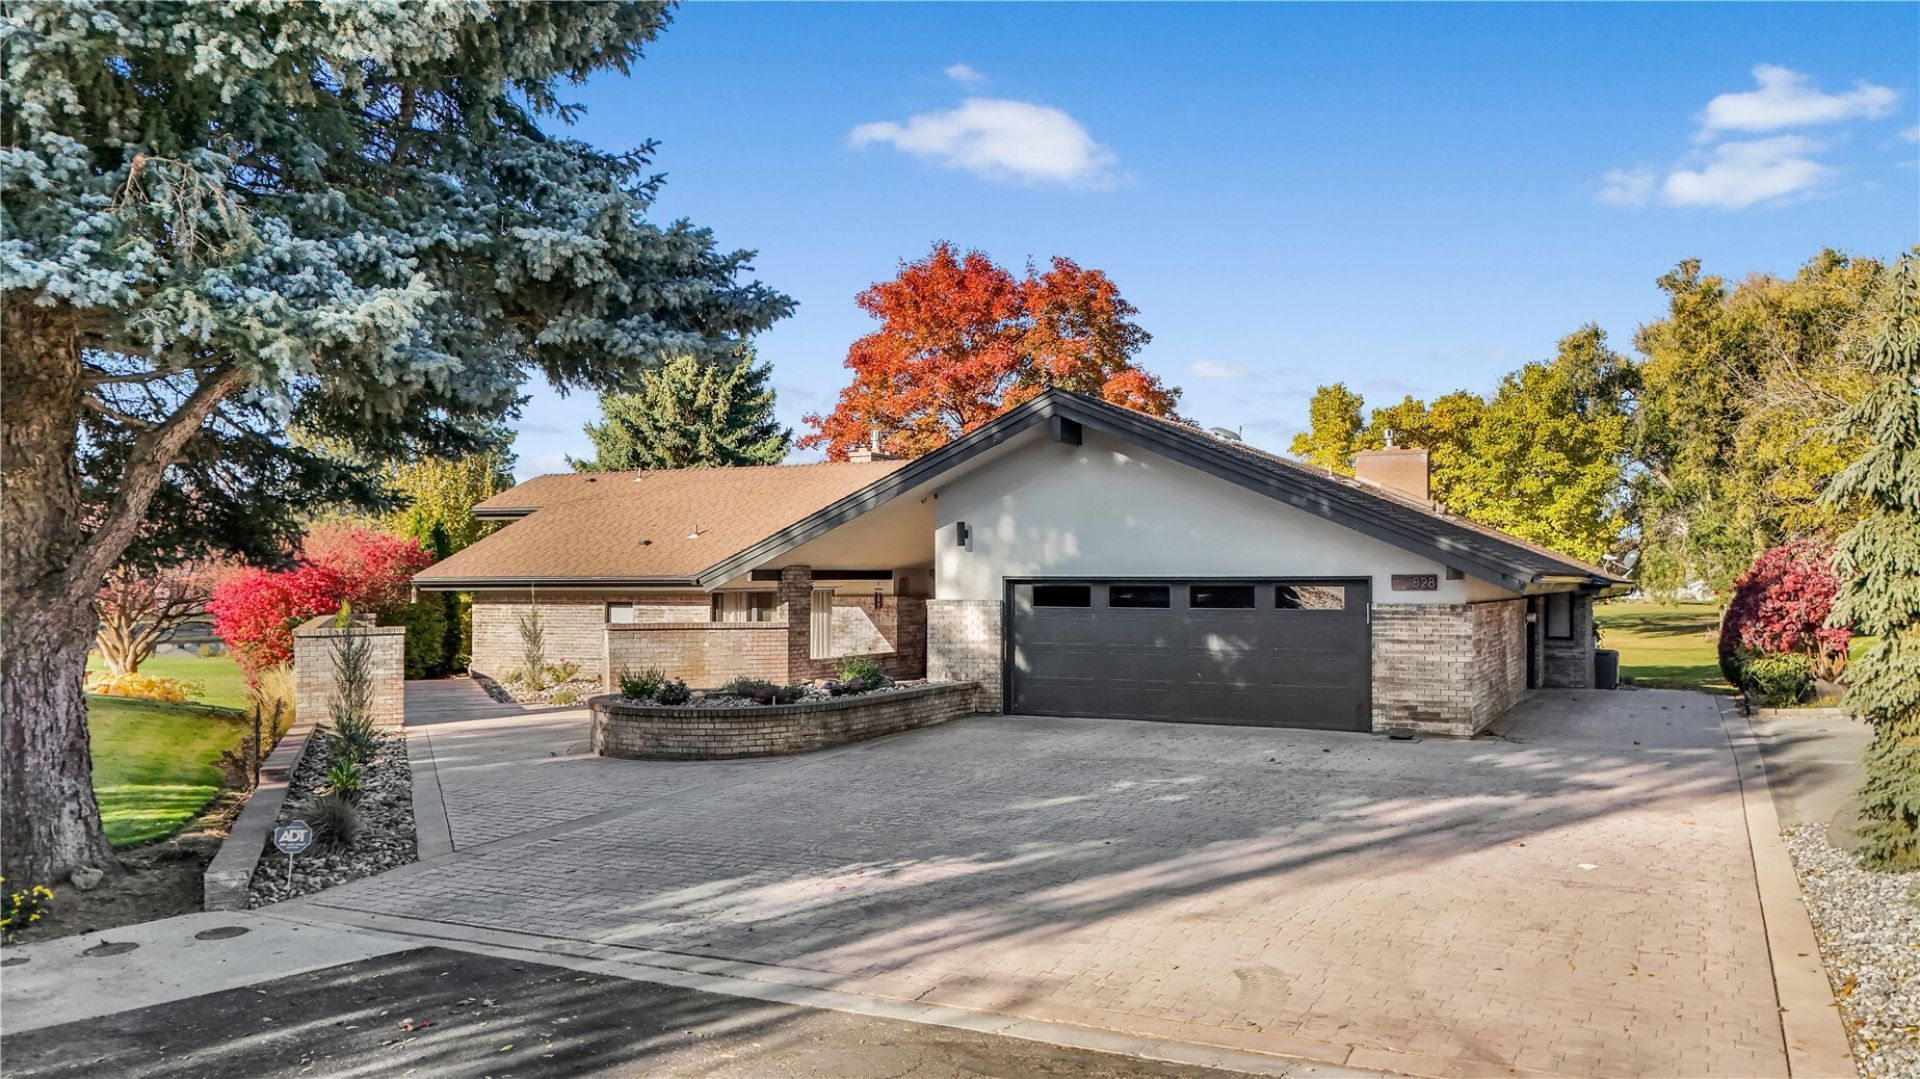
**SELLER IS OFFERING UP TO $15,000 toward buyer closing costs or an interest rate buydown, subject to lender approval. Ask agent for details!** Golf course frontage ¢ Single-story main living ¢ NO-MOW landscaping. Framed by expansive golf course views, this 3-bedroom, 2.25-bath home offers 3,246 sq ft of distinctive architecture and inviting spaces. Vaulted ceilings with wood inlays bring warmth and dimension to the kitchen and living room, while large windows draw the fairways into view. Stainless steel appliances and painted cabinetry complement the remodeled kitchen, with dining nearby and a fireplace setting the tone for relaxed evenings. Unwind in the primary suite with its own fireplace, dual sinks, soaking tub and walk-in shower enhanced by an atrium and skylight. A generous walk-in closet extends into a vanity and dressing area. The spacious junior suite pairs a 3/4 bath with room for a king-size bed and sitting area. Just off the kitchen and dining area, the third bedroom offers flexibility as an entertainment room with course views. Discover a unique attic retreat for play or flexible use, plus a utility room with pet wash and built-in office. Outside, a vaulted covered patio overlooks the koi pond and fairways, with no-mow landscaping keeping upkeep simple. An attached 2+ car garage accommodates vehicles, golf carts and storage.
Property Features
Property Type: Residential - Single Family
Basement: None
Fireplaces: 2
Lot Size: 0.29 Acres
Roof Type: Composition
Stories: 1.0
Taxes: $7,550
Year Built: 1977
Feature Descriptions
Appliances: Dishwasher, Disposal, Double Oven, Dryer, Microwave, Refrigerator, Stove(s)/Range(s), Washer
Baths 3/4: 1
Baths Full: 1
Baths Half: 1
Building: Built On Lot
Community Features: CCRs, Club House, Golf
Days on Site: 13
Exterior: Brick, Stucco
Fireplace: Gas, Wood Burning
Fireplace: Gas, Wood Burning
Interior: Bath Off Primary, Ceiling Fan(s), Dbl Pane/Storm Window, Dining Room, Fireplace, Fireplace (Primary Bedroom), Loft, Pantry, Skylight(s), Sprinkler System, Vaulted Ceiling(s), Walk-In Closet(s), Water Heater
Lot: Cul-De-Sac, Open Space, Paved, Value In Land
Lot Dimensions: Irregular
Parcel#: 15293846
Parking: Attached Garage, RV Parking
Sewer: Septic Tank
Site Features: Deck, Patio, RV Parking, Sprinkler System
Special View Info: Golf Course, Territorial
SQ FT Finished: 3246
Structure Type: House
Topography: Level
Water: Community
Local Schools
School District: Othello
Listed By / Shown By
Listed By
Agency Name: BHGRE Gary Mann Realty
Agency Contact: tara@garymann.com
Agent Name: Tara Zerbo
Agent Phone: 509-750-3523

Shown By
Agent Name: Beverly Davis
Agent Phone: (509) 766-0300
Agency Title: Coldwell Banker Tomlinson Ranch & Home

Estimate Your Payment
Estimated Payment
$ 2,479.08 per month $1,635.57 Principal & Interest $629.17 Property Tax $214.35 Homeowner's InsuranceChange Payment Information


Listings marked with this symbol provided by the Northwest Multiple Listing Service

Privacy Policy / DMCA Notice / ADA Accessibility


This site is hosted, designed and copyright
© 1994 - 2026 by
Delta Media Group, Inc. -- Patent Pending --
828 S Skylark Way | MLS# 2593696
This single family home located at 828 S Skylark Way , Othello, WA 99344 is currently listed for sale with an asking price of $734,900. This property was built in 1977 and has 3 bedrooms and 2 full and 1 partial baths with 3246 sq. ft. S Skylark Way is located in the Othello subdivision within the Othello school district. Search Othello real estate on bdavis.cbmoseslake.com today.